
 Now Leasing · Chattanooga MSA
Peerless Mill
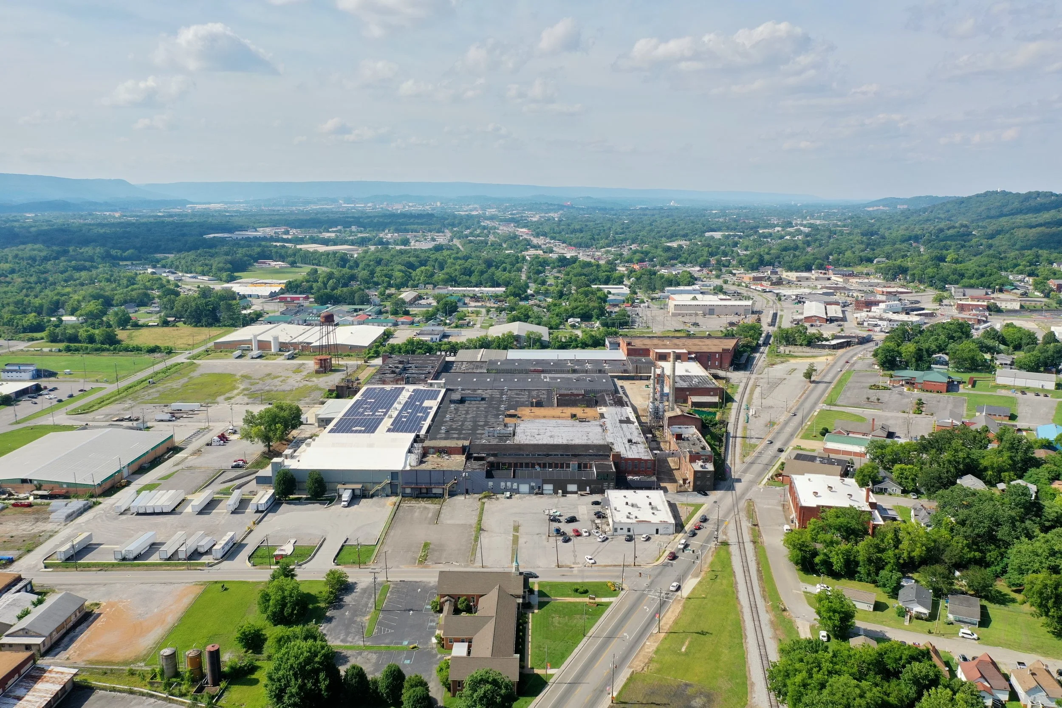
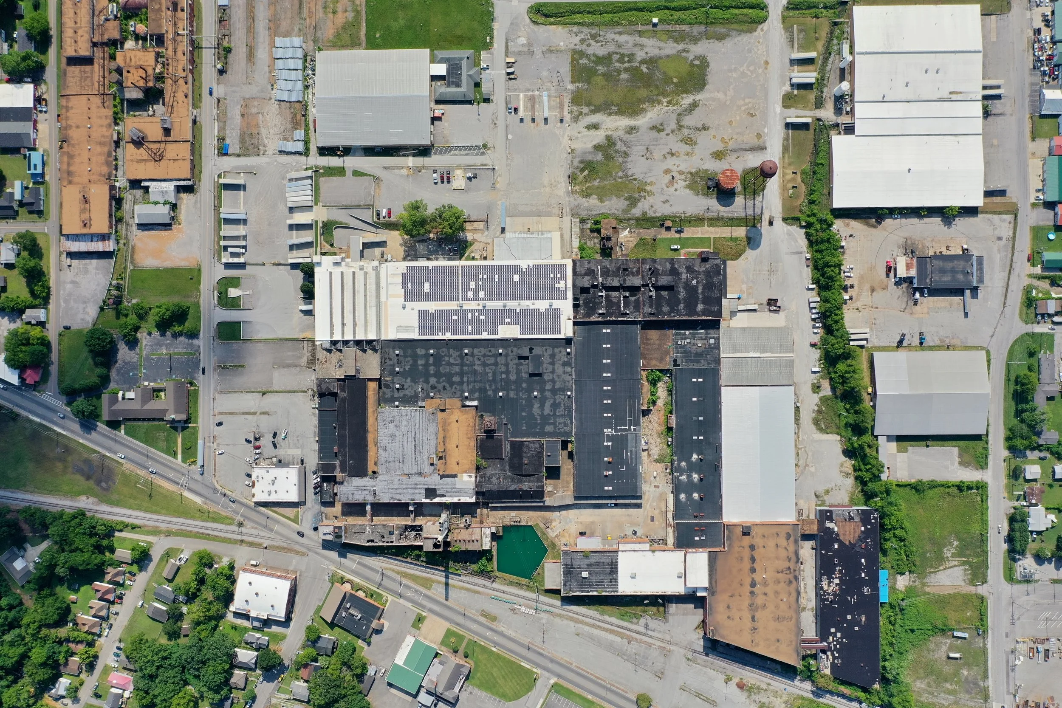
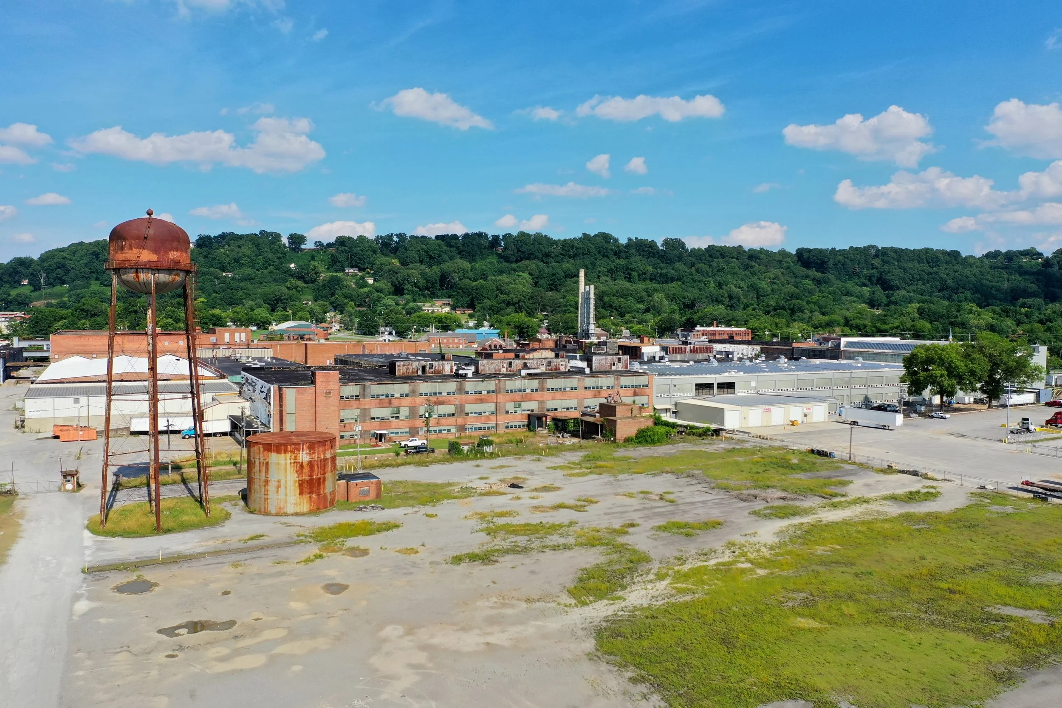
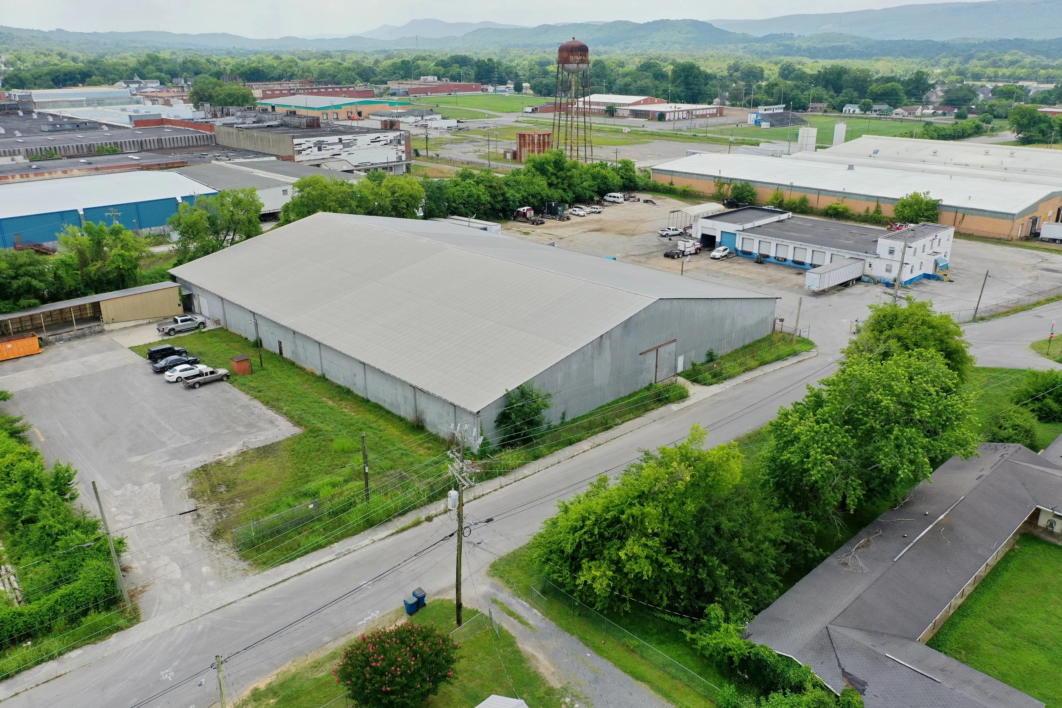
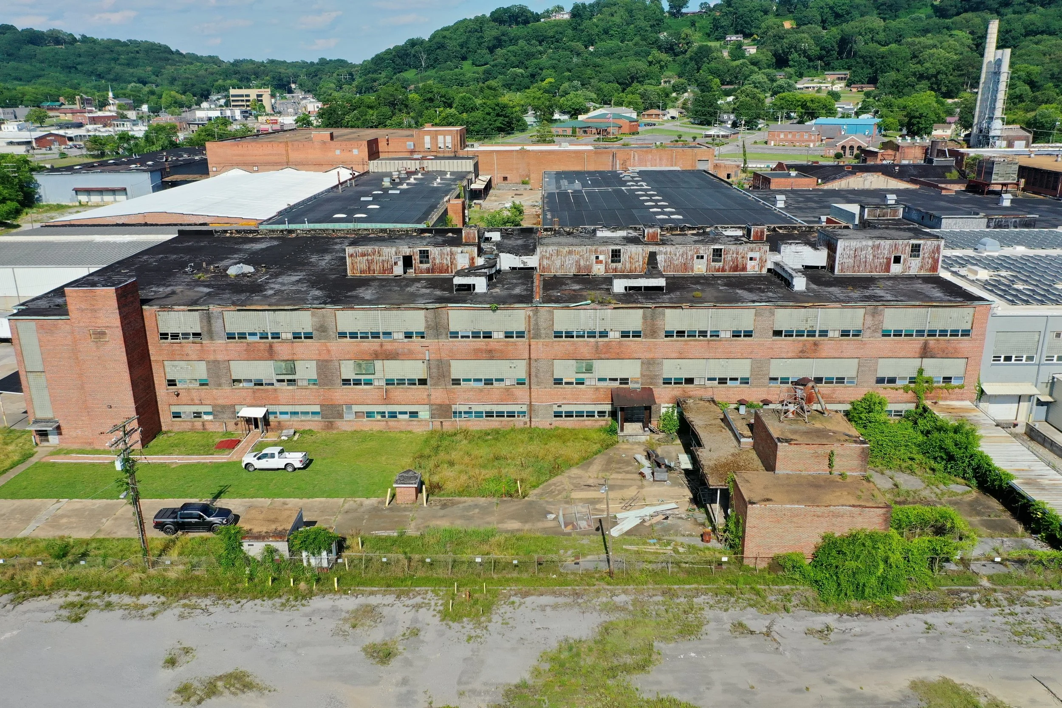
A 32-acre historic mill revitalization in the heart of Rossville, Georgia — 10 minutes south of downtown Chattanooga. Built in the early 1900s and now being brought back building by building, Peerless has anchor tenants, restaurants, and self-storage already operating on site while the next phases of redevelopment take shape.
Help us turn Building 25 into a brewery / distillery / taproom
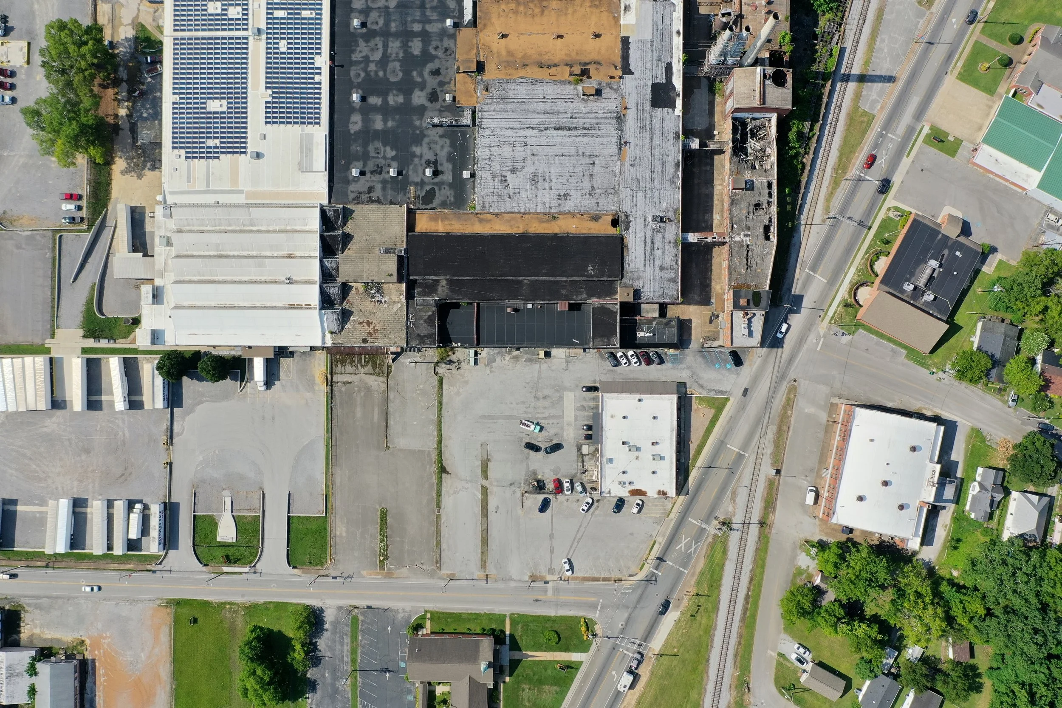
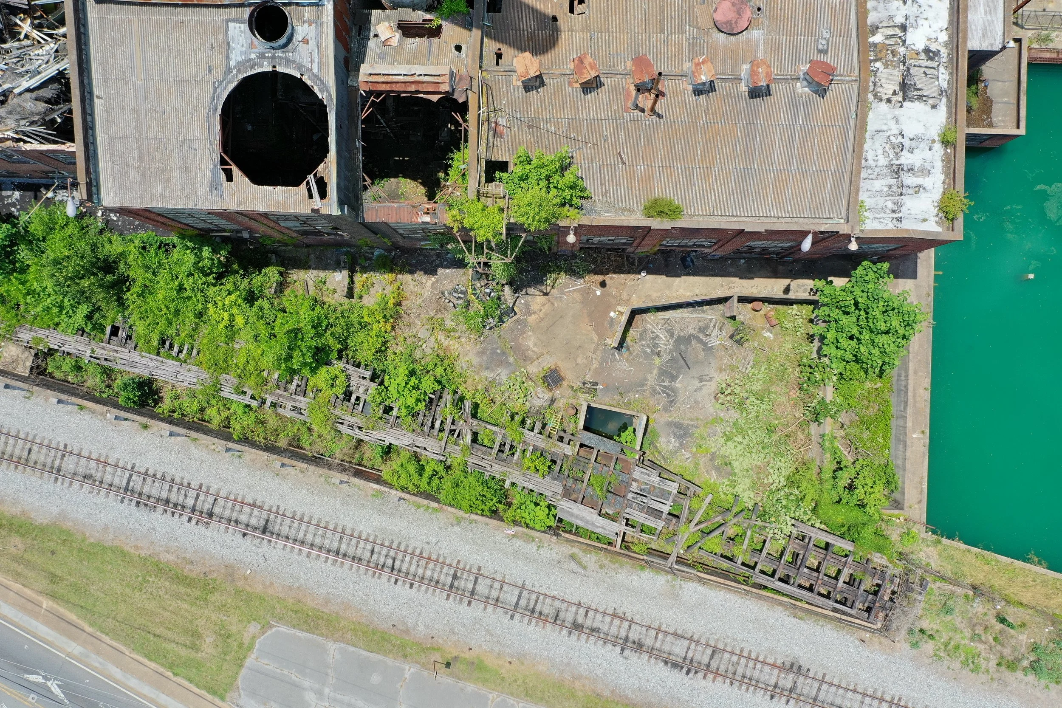
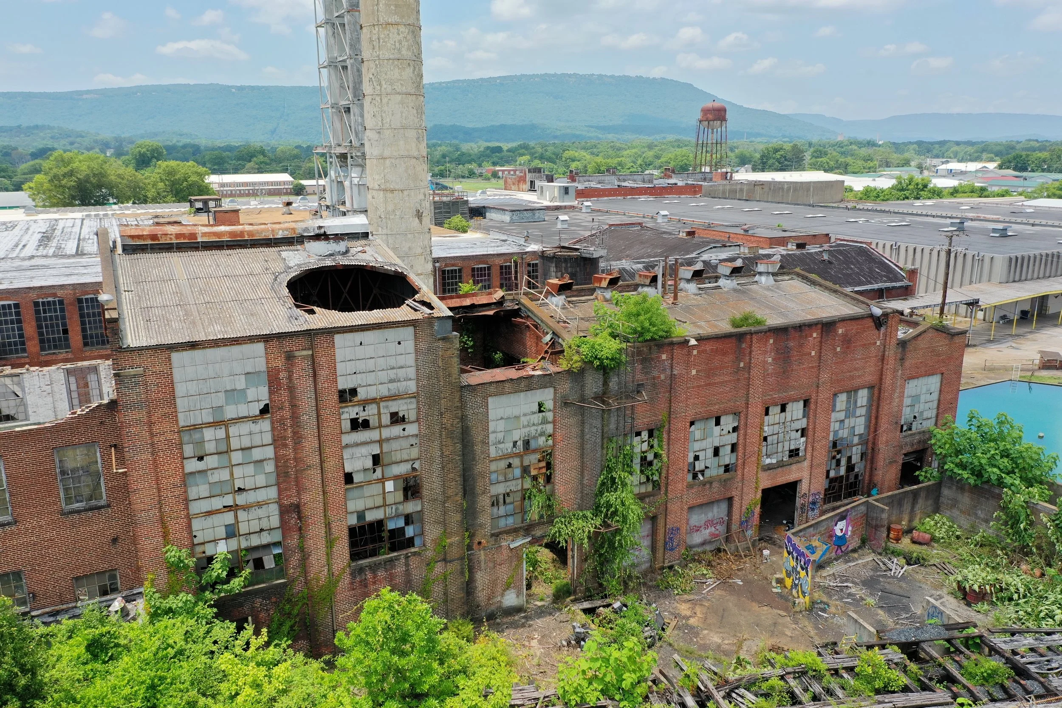
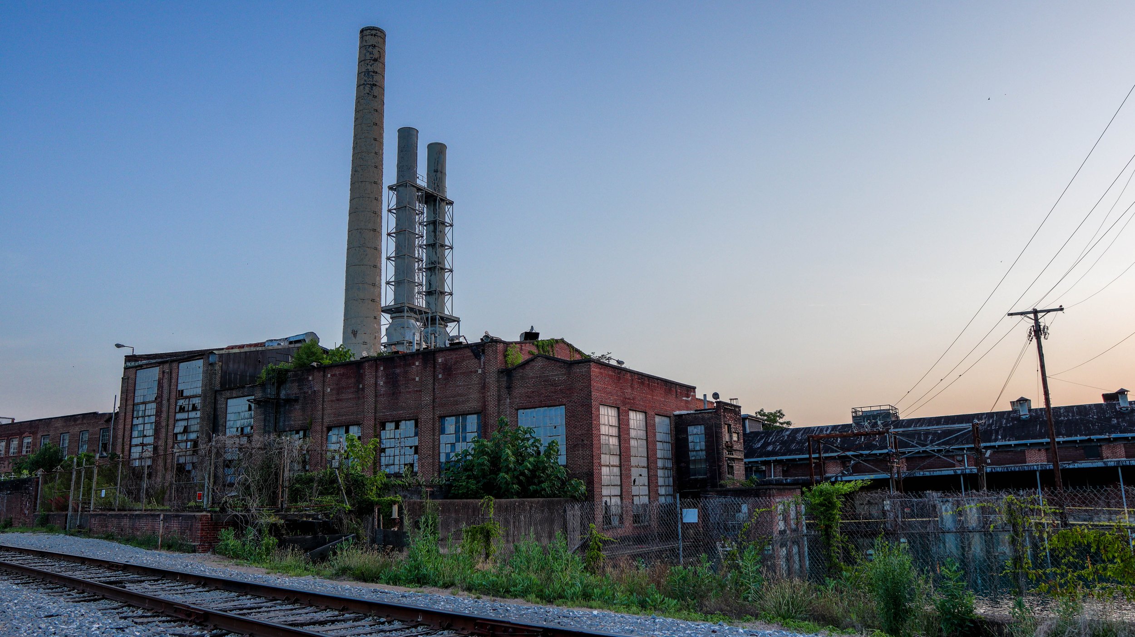
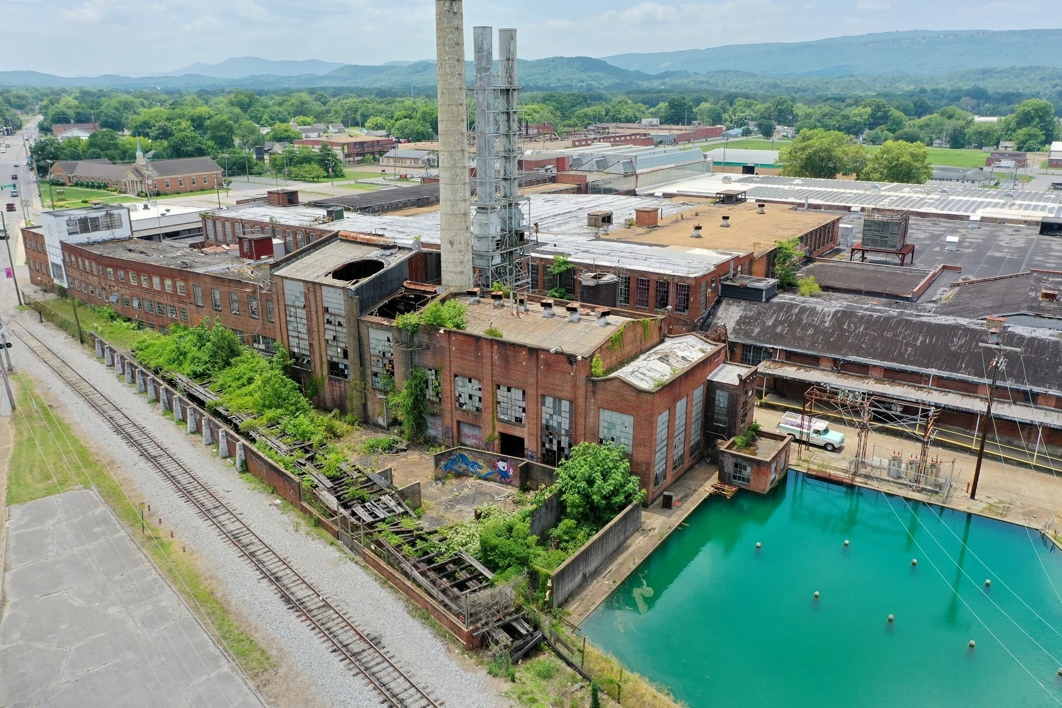
The original 1910 boiler room. Column-free ground floor with 38-51 foot vaulted ceilings, a mezzanine level, historic smokestacks, and a cooling tower pond right outside the door. Visibility from McFarland Avenue.
We're prepared to white-box the building and offer a competitive TI package to the right brewery, distillery, or taproom operator. Bring a concept that fits the space and we'll structure a deal that gets it built.


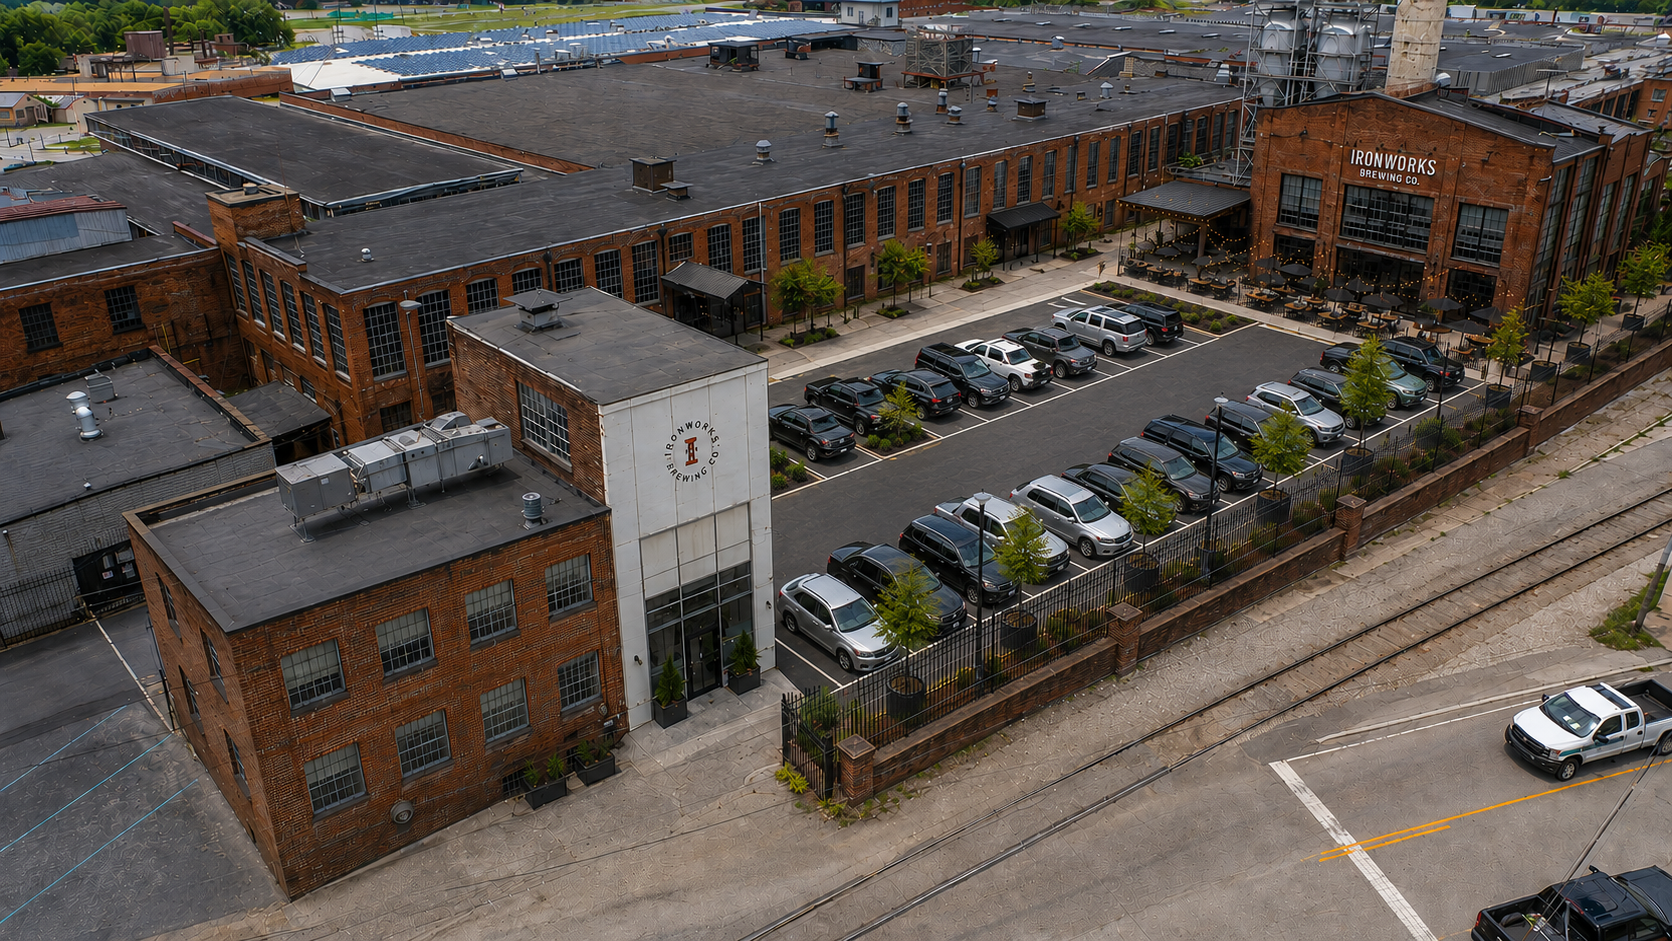
Once one of the South's great mills. Now Rossville's next town center.
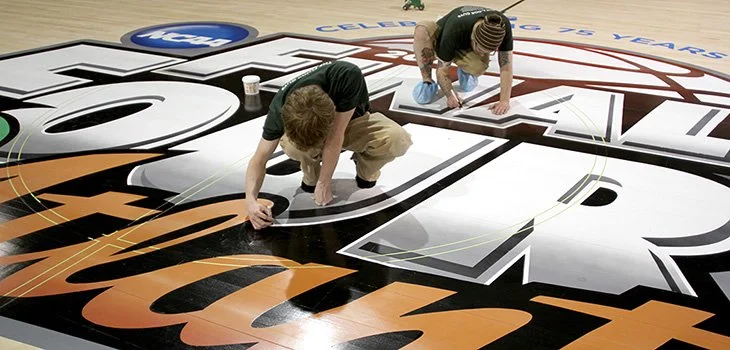
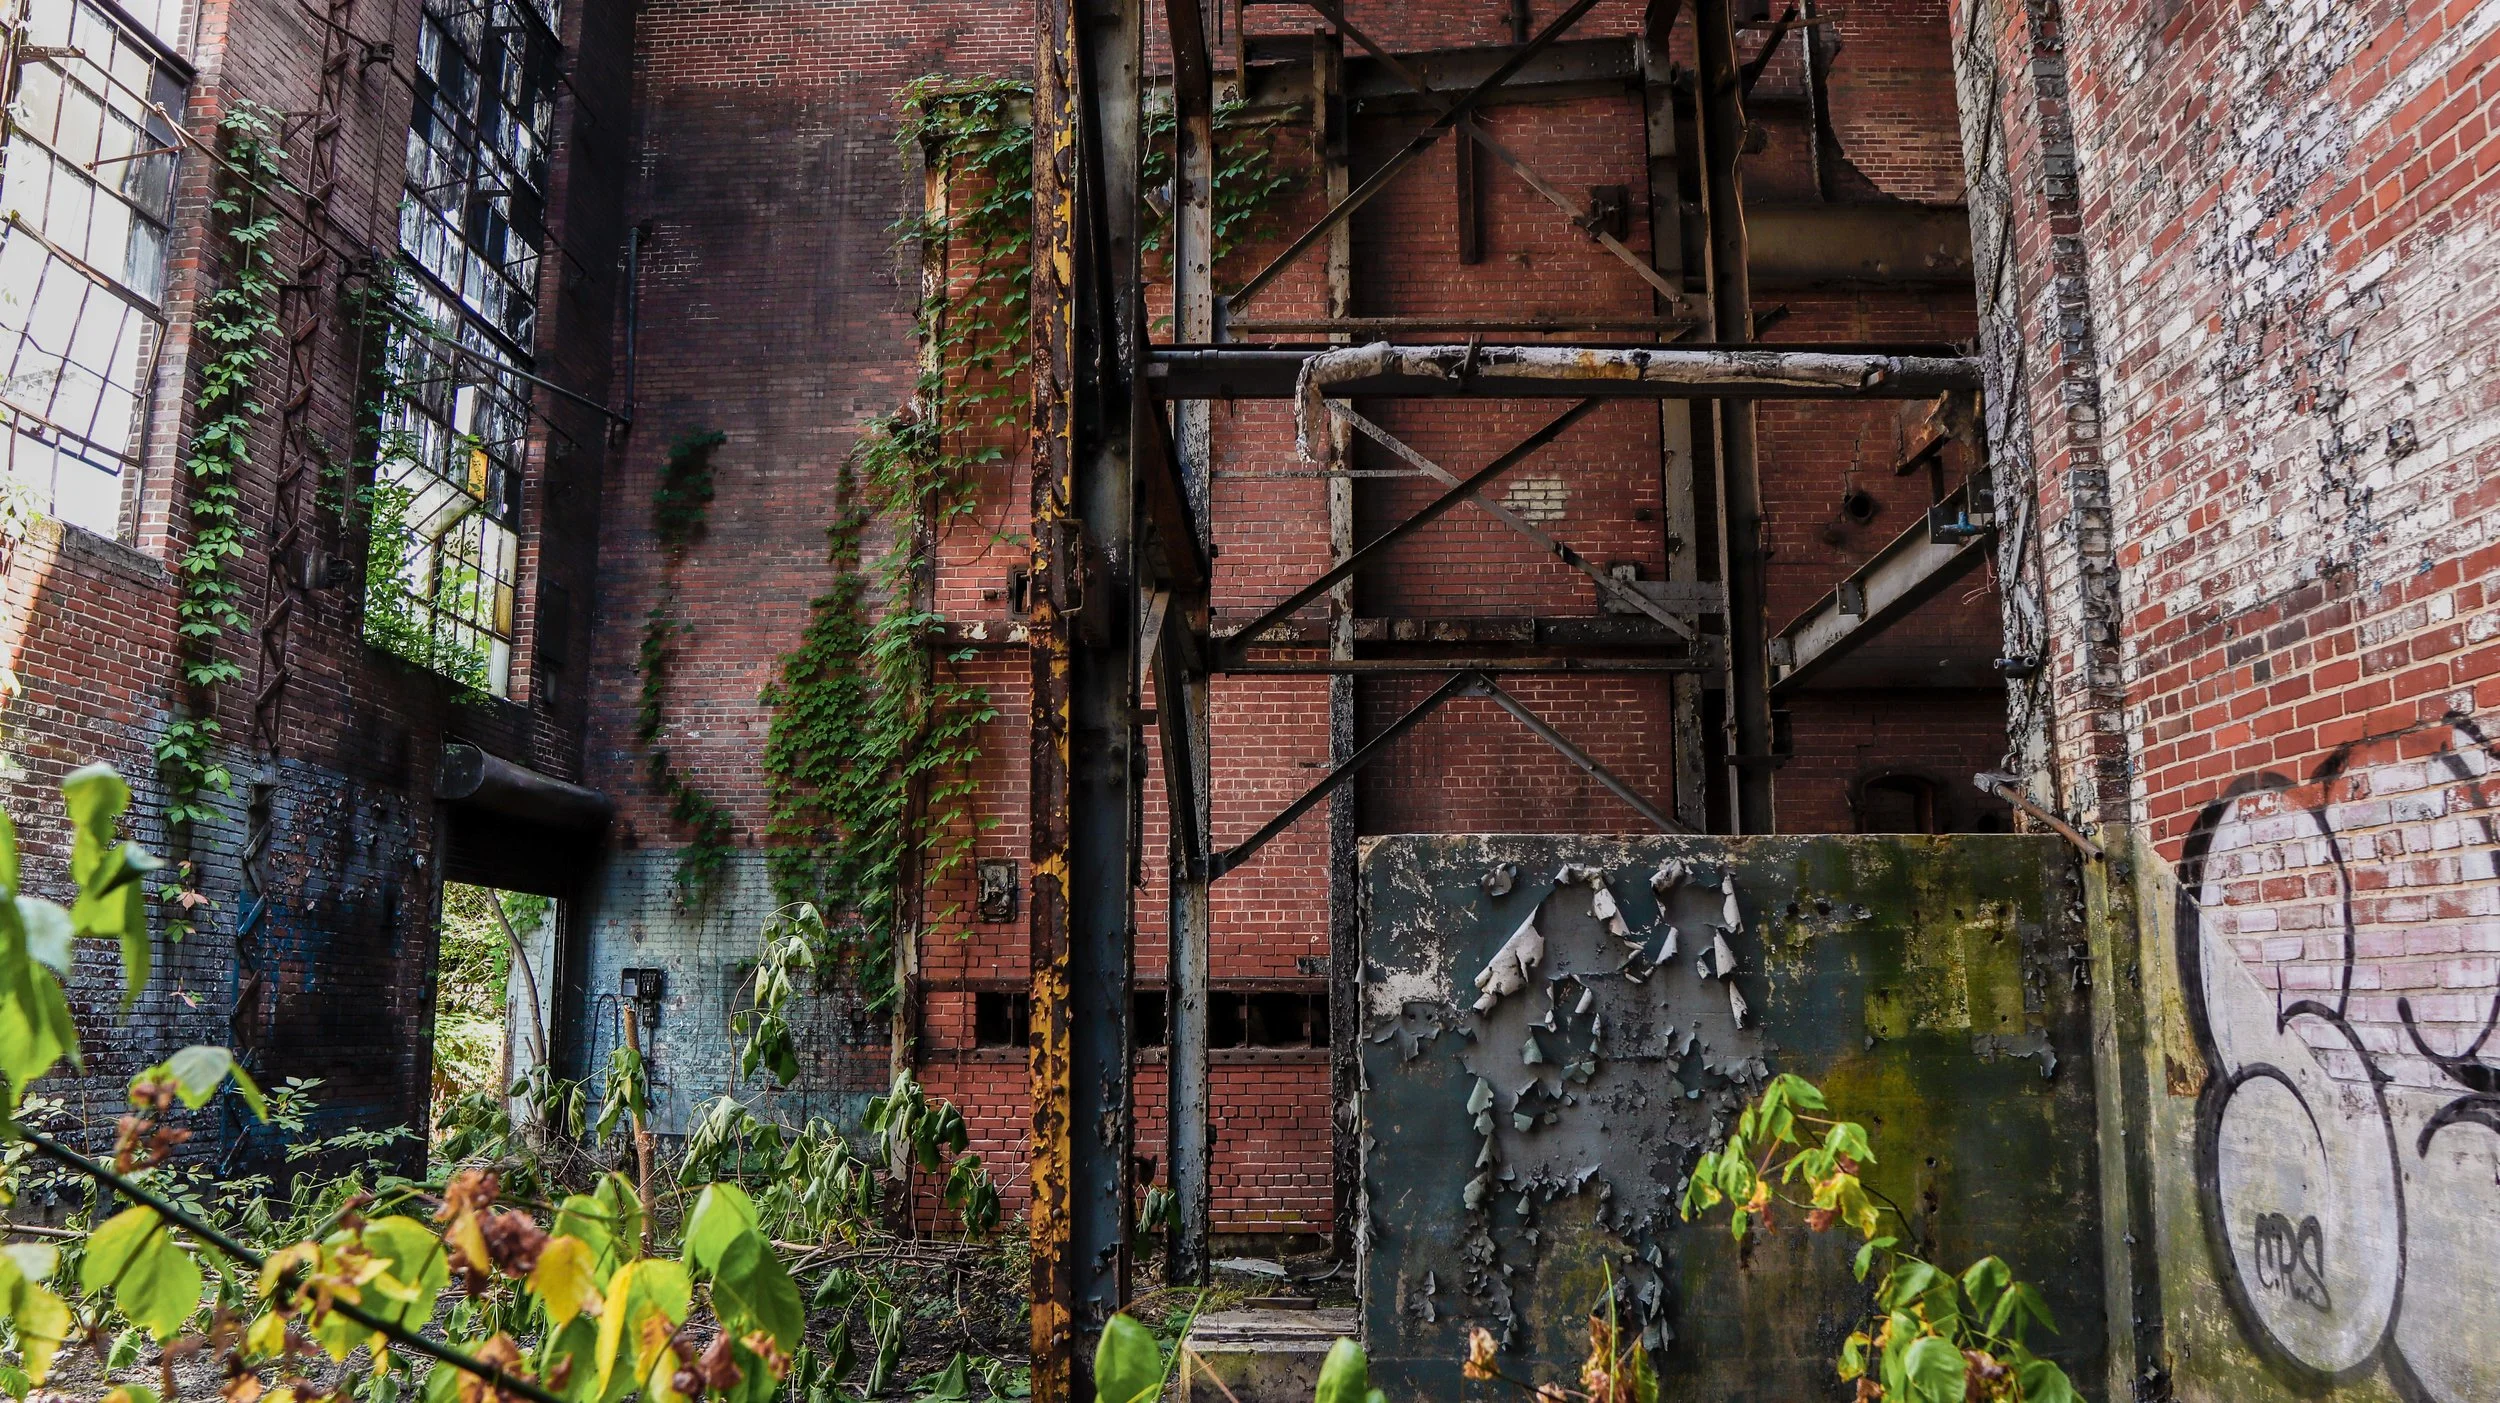
Built in the early 1900s, Peerless Wool Mill was one of the largest textile mills in the region. At its peak, it employed 3,000 people, produced wool blankets for U.S. soldiers in World War II, and even had its own semi-pro basketball team playing in the on-site gymnasium. Redevelopment of this 32-acre site will bring Peerless back as the community town center for Rossville and the greater Chattanooga MSA.
Bring the site back to life
Anchor tenants that immediately activate the site.
- Anchor brewery (Building 25)
- Light industrial and storage tenants
- Food trucks and festivals
- Temporary studios for film, photography, music
- Dog park and outdoor sports court
Transition to a live-work community
Introduce the components that make the site a daily destination.
- Retail and restaurant
- Residential
- Event space and fitness
- Community gathering spaces
Regional draw and office
Complete the town center with tourism and workplace components.
- Hospitality and tourism draws
- Office and creative workspace
- Walkable, mixed-use town center for Rossville and Chattanooga MSA
Six spaces we're actively looking to fill.
Every space delivers as an open canvas. Rent is negotiable and we structure competitive TI packages for the right operators. Submit an inquiry with your concept and we'll walk through the space, terms, and buildout in detail.
 Anchor Opportunity
- 38-51 foot vaulted ceilings, column-free ground floor
- Mezzanine level with independent access
- Visibility from McFarland Avenue
- Historic smokestacks and cooling tower pond
- Abundant natural light through original industrial windows
 Retail Opportunity
- Best fit: coffee shop, cafe, small retail, or creative studio
- 9 foot finished ceilings, column-free space
- Multiple points of entry from adjacent roads
- Secured perimeter with access to main gate
- Parking adjacent, high visibility on-site
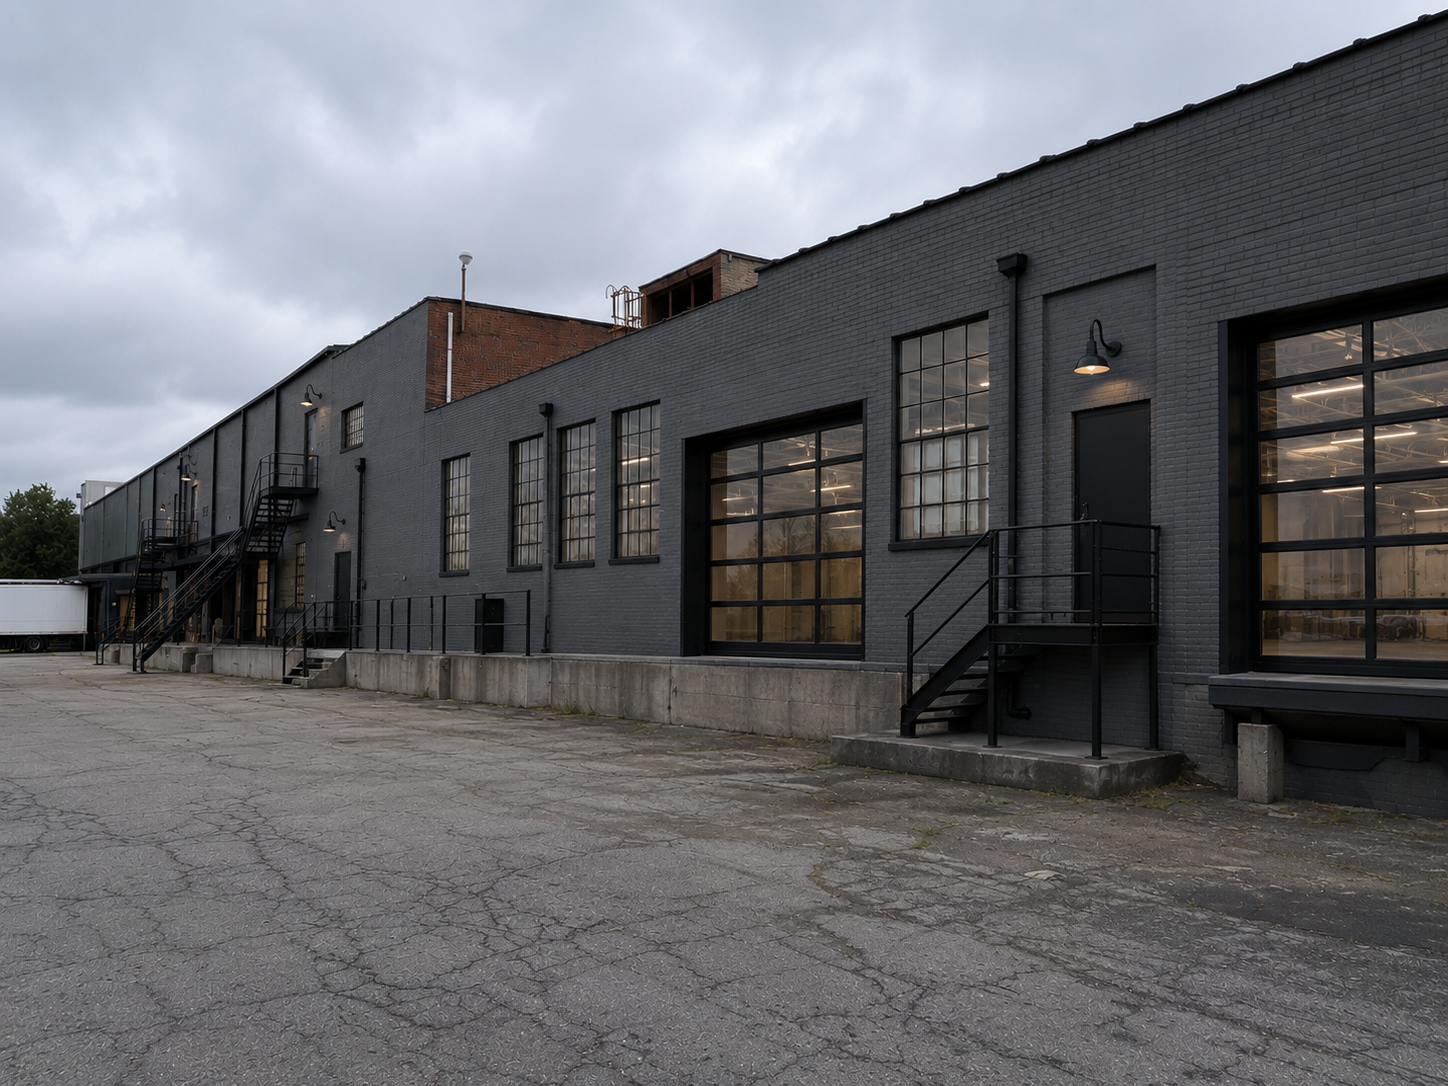 Retail Opportunity
- Best fit: bar, taproom, restaurant, or destination retail
- 14 foot high vaulted ceilings, column-free space
- Exposed brick and original bow-trusses for character
- Multiple loading docks and roll-up doors
- Adjacent parking, ground-floor visibility on-site
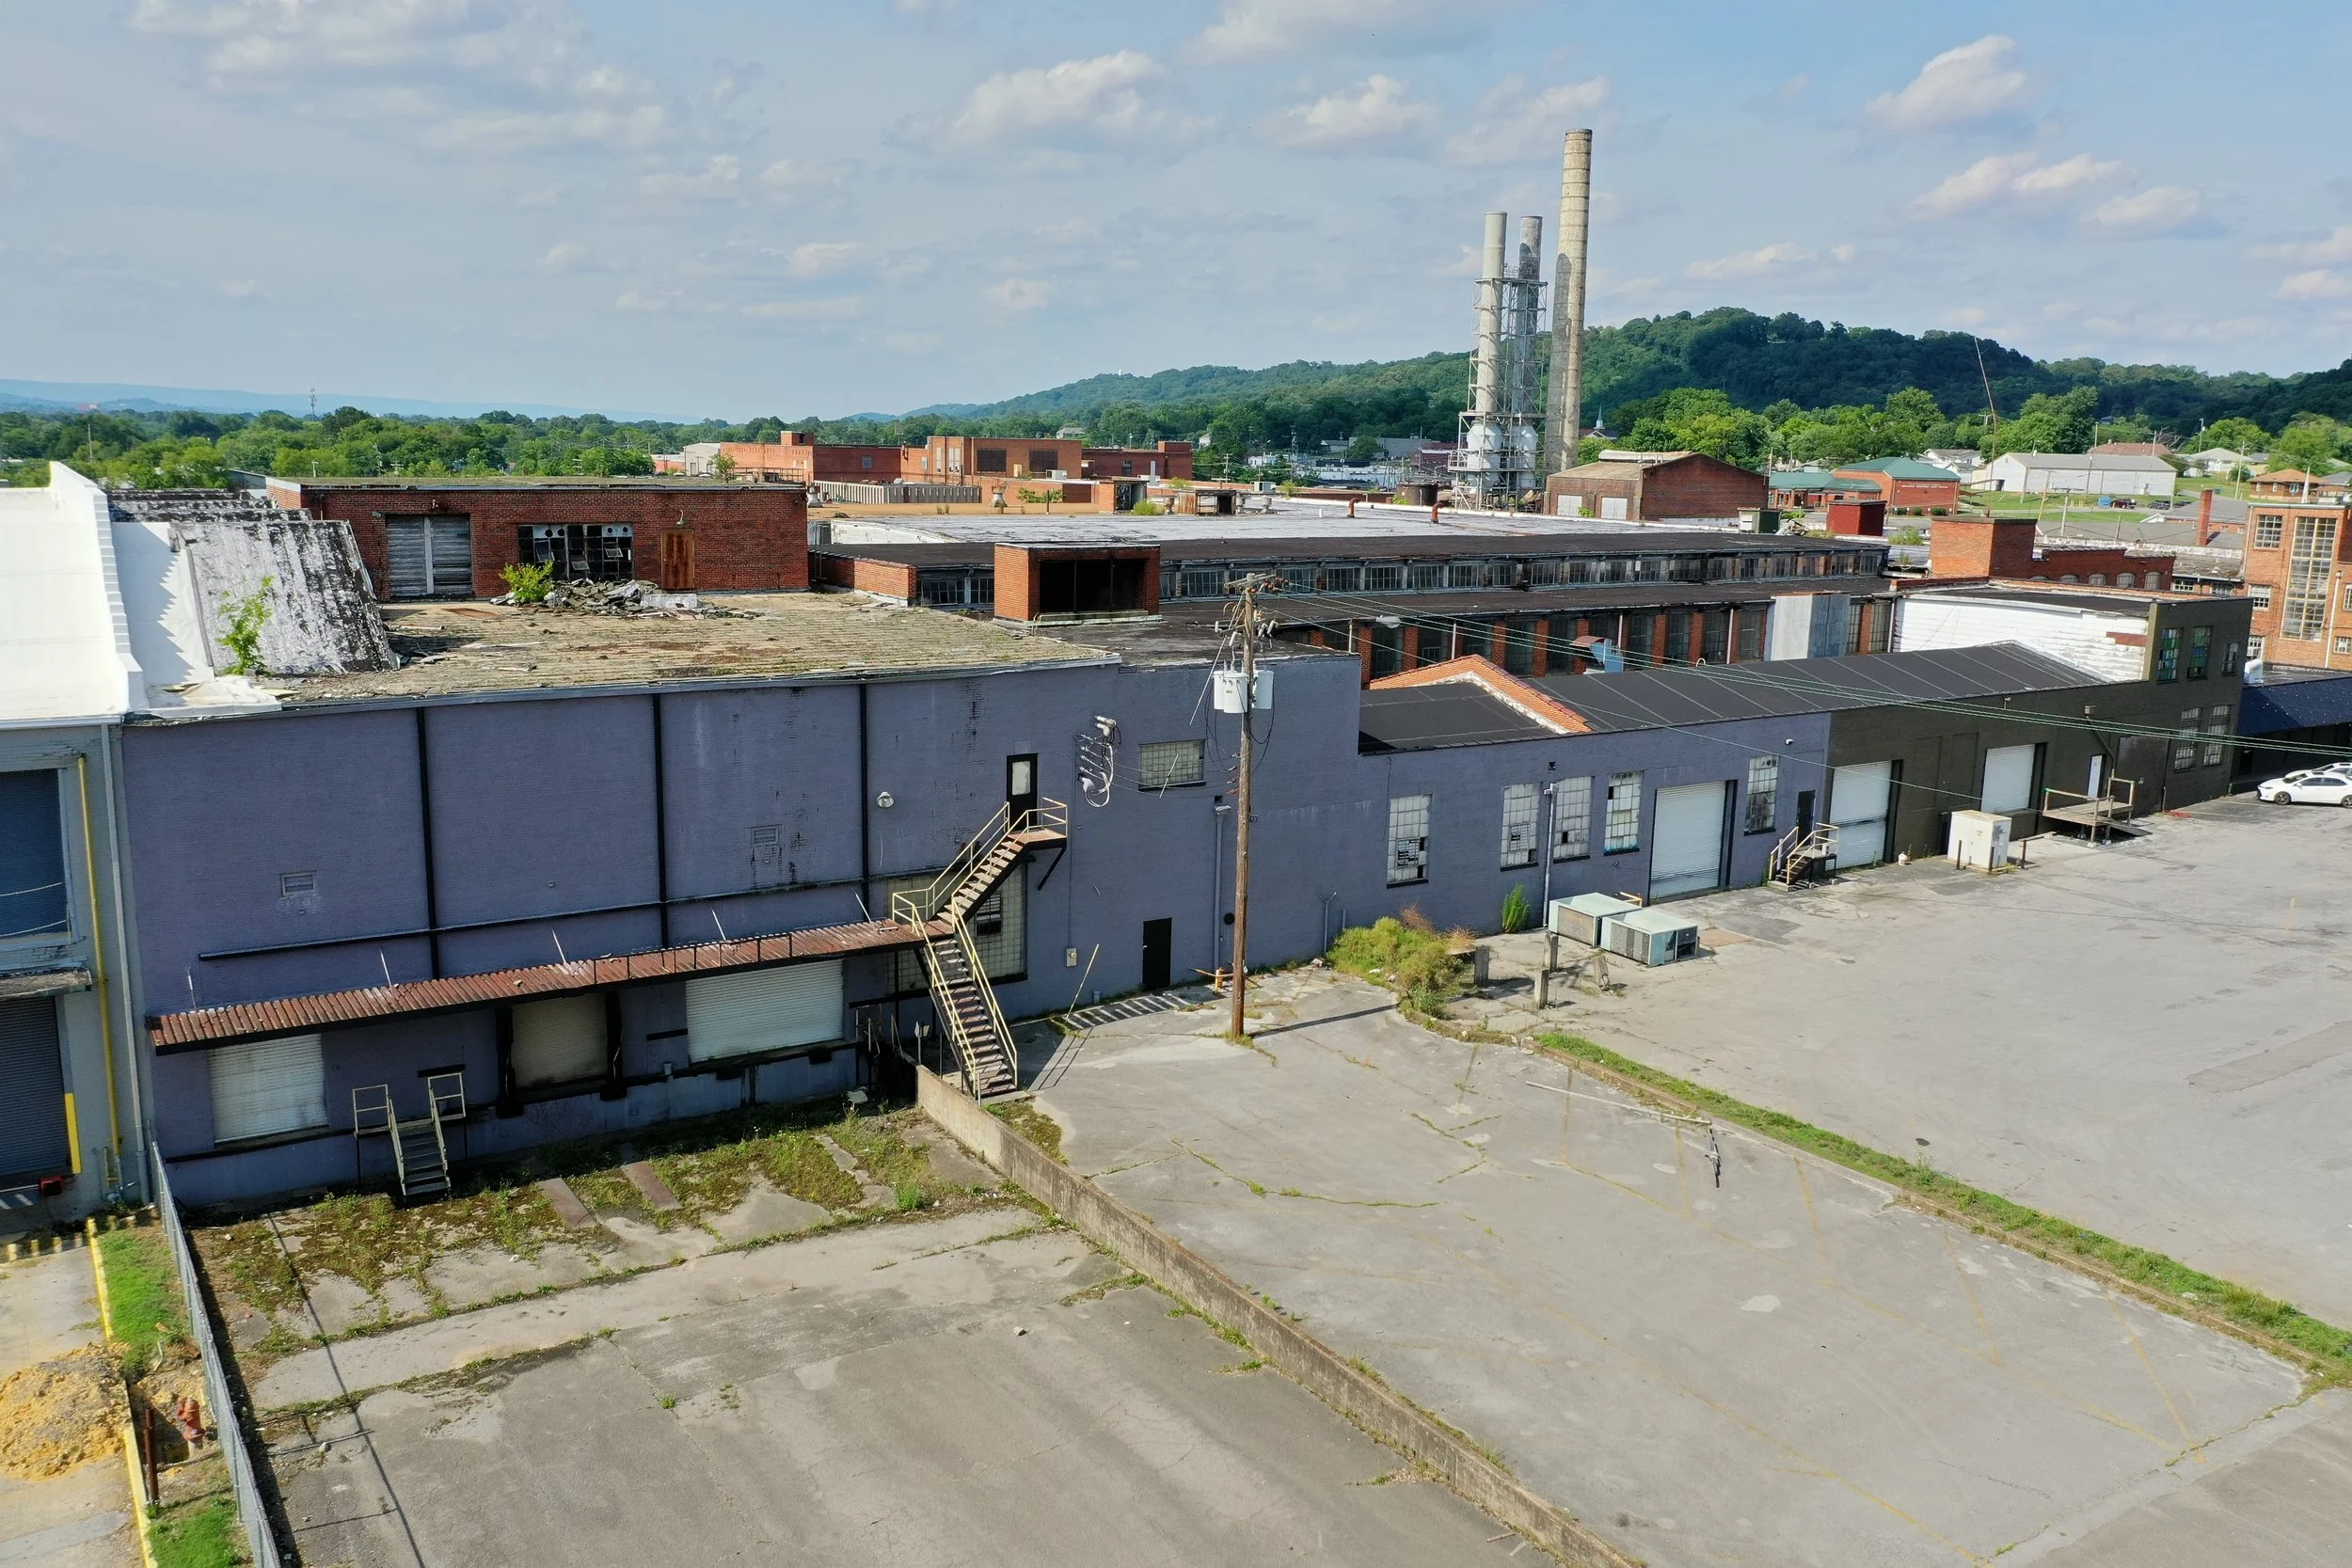
 Warehouse / Manufacturing
- 17 to 19 foot high vaulted ceilings
- Column-free space
- Exposed brick and original bow-trusses
- Abundant natural light
- Easy vehicle access to loading dock and roll-up doors
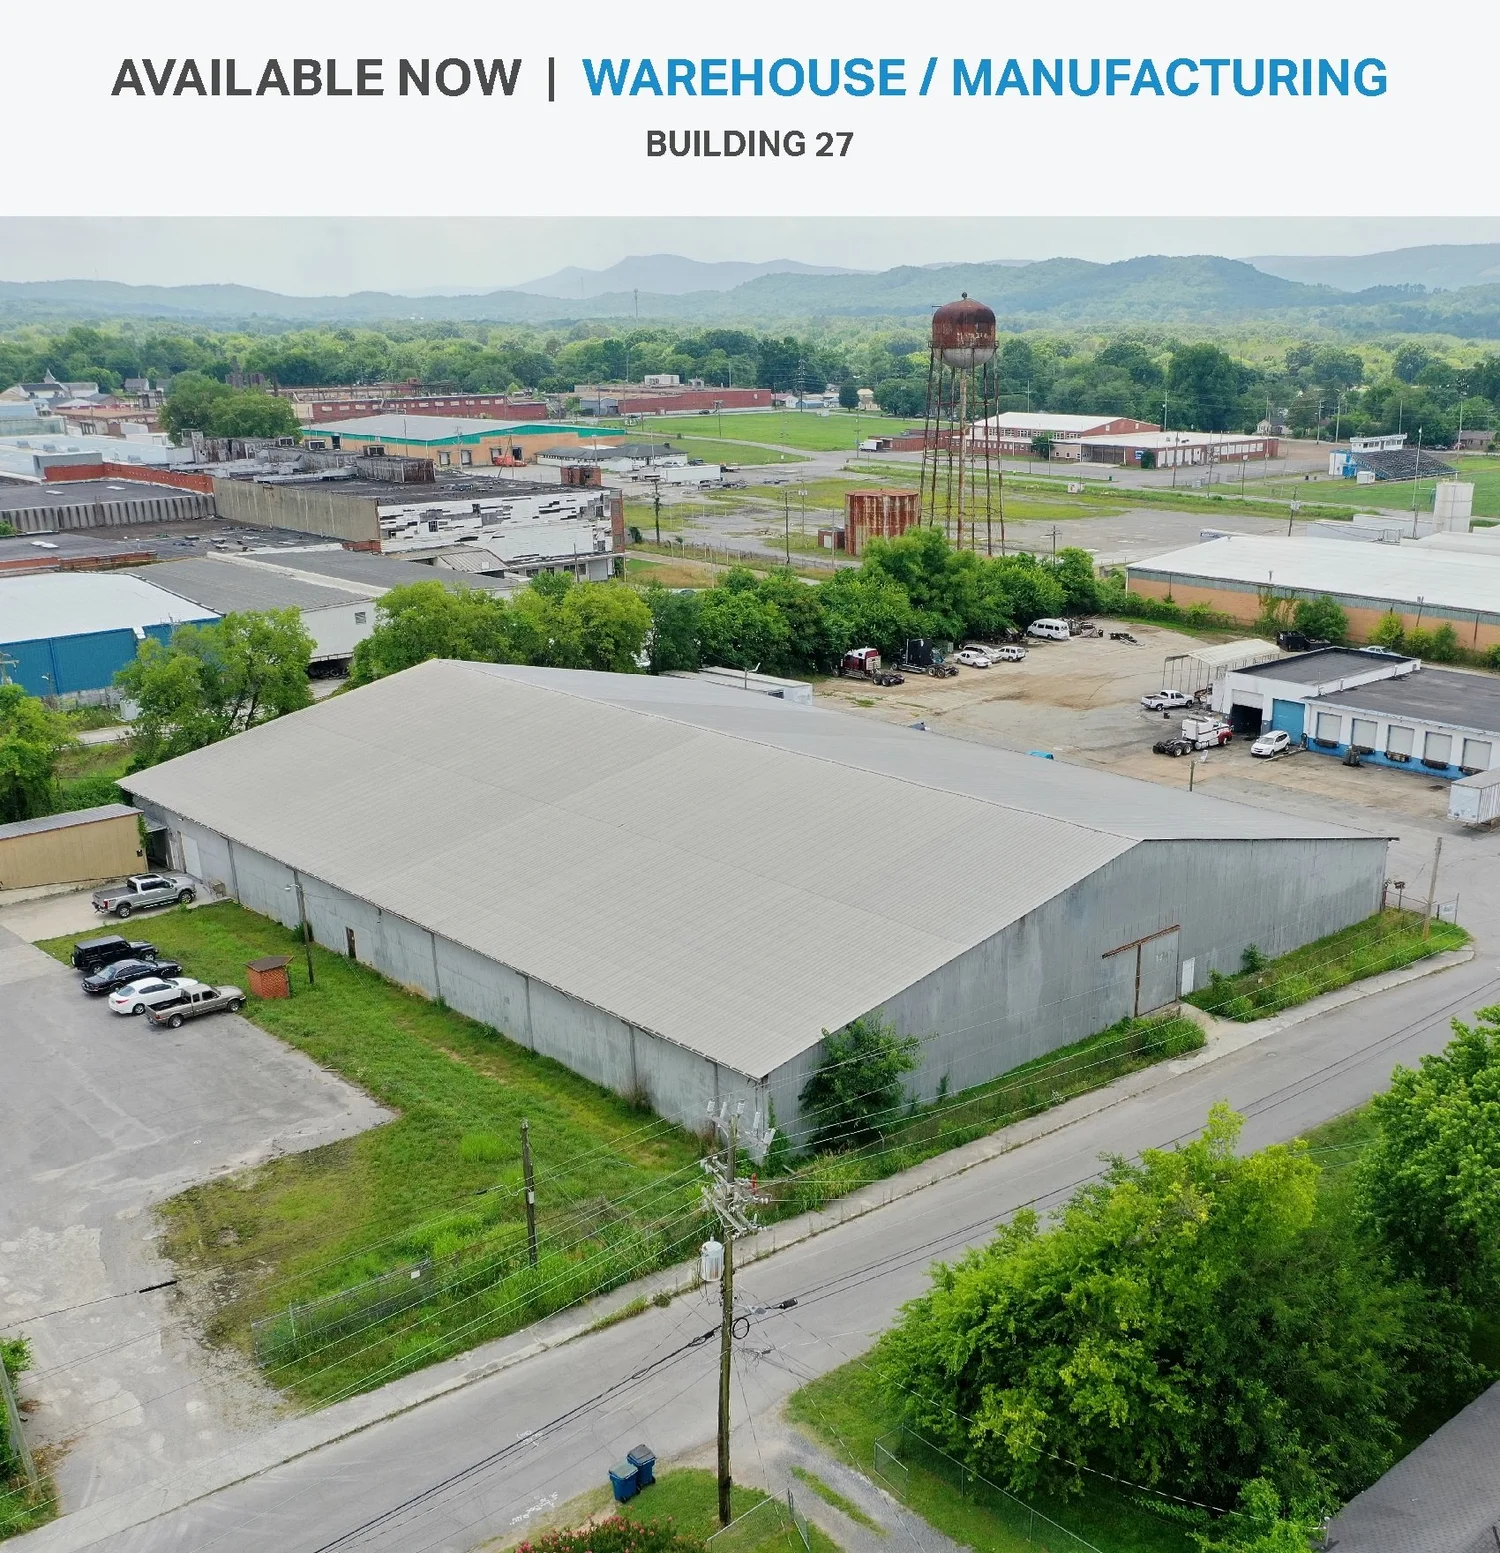 Warehouse / Manufacturing
- 15 to 33 foot high ceilings
- 14 x 19 foot column spacing
- Loading dock and roll-up doors
- Perimeter security fence and adjacent parking
- Visibility and signage opportunity on West Lake Avenue frontage
 Outdoor / Land
- Ready-to-occupy 3.5-acre yard — no demo required
- Direct frontage and access on Williams Street
- Ideal for contractor staging, industrial outdoor storage, or fleet parking
- Perimeter fencing available and configurable to tenant needs
- Yard layout and improvements structured to fit the operation
32 acres, 29 buildings, one connected campus.
Hover over any highlighted building to preview the space. Click to jump to full details below. Buildings connect through a central alleyway that will eventually become a pedestrian promenade.

Site infrastructure
- Total acreage32 acres
- Total SF~1,500,000 SF
- Parking200+ spaces
- OccupancyMulti-tenant
- ZoningCommercial Mixed-Use
- Year built1910 (original) / 1980s
- InternetChattanooga EPB fiber on site
- Rail accessOn-site passenger and freight
10 minutes south of downtown Chattanooga, just across the Tennessee border.
Peerless Mill sits in Rossville, Georgia, on the immediate south side of Chattanooga. The site is within the Chattanooga MSA (population 182,000+), 5 miles from downtown, and 8 miles from the airport. Click any landmark below to fly the map.
Highly incentivized site for investors and businesses.
Peerless Mill sits inside overlapping federal, state, and local incentive programs. Qualifying tenants and investors can access job tax credits, rehab credits, opportunity zone benefits, and subsidized financing.
Federal Opportunity Zone
Tax deferral on prior capital gains, basis step-up (10% at year 5, +5% at year 7), and permanent exclusion of taxable income on capital gains after 10 years.
GA Brownfield Program
Liability limitation for prospective purchasers when remediation plan meets EPD standards. Tax incentives to recoup investigation and cleanup costs.
Rural Zone (Downtown Rossville)
$2,000 job tax credit per new full-time equivalent, per year, for 5 years. Investment credit of 25% of purchase price (capped at $125K). Rehabilitation credit of 30% of qualified rehab costs (capped at $150K). Requires minimum 2 new FTE jobs to unlock.
GA Opportunity Zone
$3,500 per employee hired for up to 5 years (minimum 2 employees). Available to new or existing employers.
Job Tax Credits
Walker County tax credit of $3,000 per employee for up to 5 years (minimum 10 employees). Quality Jobs Tax Credit ranges $2,500-$5,000 per job created for up to 7 years.
Revolving Loan Fund
Subsidized construction financing at 3.0% to 3.5% up to $500K through the Georgia Cities Foundation and the GA Department of Community Affairs.
Sales & Use Tax Exemption
6.0% to 8.9% sales and use tax exemption for data centers and high-tech companies locating at the site.
Chattanooga EPB Fiber
On-site access to one of the fastest municipal fiber networks in the country. Gigabit and 10-gigabit speeds available.
Below-Market Rents
Ownership is offering rents well below market plus up to one year of free rent for qualifying anchor tenants who help activate the site.
Who's already at Peerless Mill.
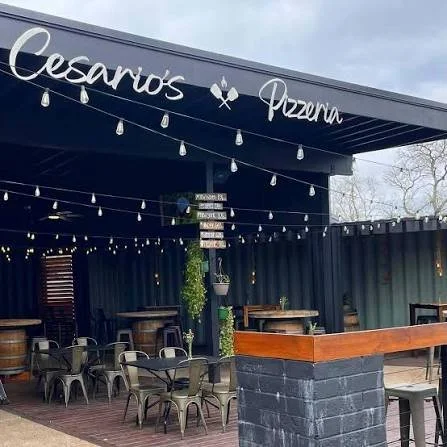
Anchor industrial inside the mill, restaurants inside and adjacent, and roughly 350 units of self-storage. Every business below is open and running today.
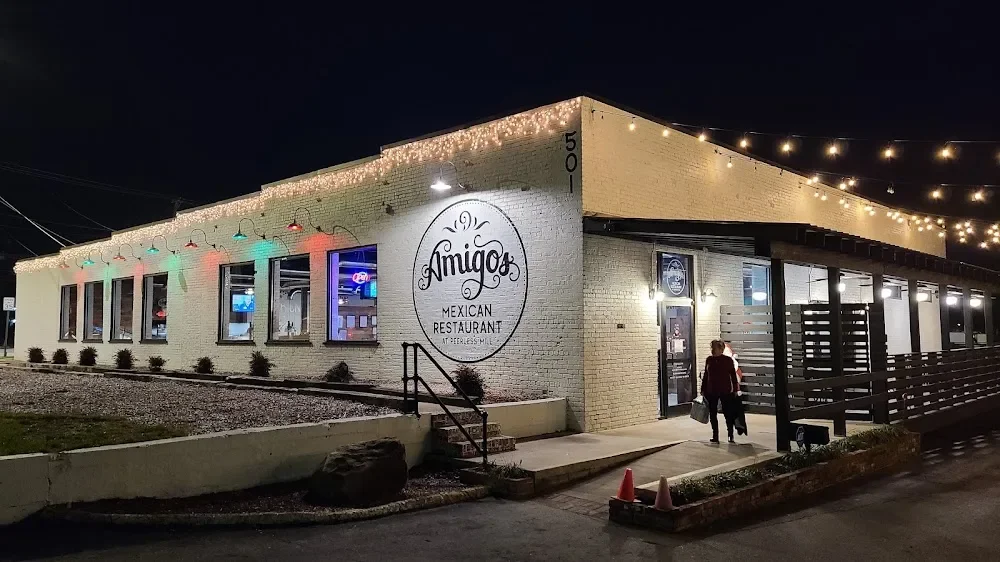
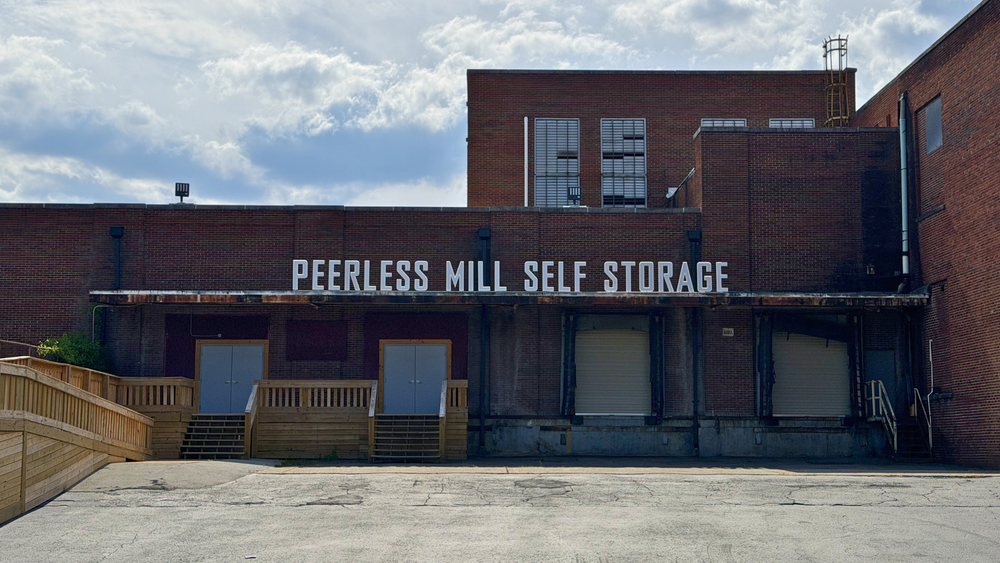
Peerless Mill Self Storage

Historic architecture, industrial character, and a dozen buildings full of potential.
Download the full marketing packets.
Complete site details, floor plans, and building-specific specs for every available space at Peerless Mill.
Interested in a space?
Submit an inquiry below with the building or use you're considering and we'll follow up with terms, floor plans, and a tour. Rent is negotiable and we're prioritizing the right tenants over specific rate targets.
Or reach out to me directly for a faster response: